

 See My Latest Article on HelloNation
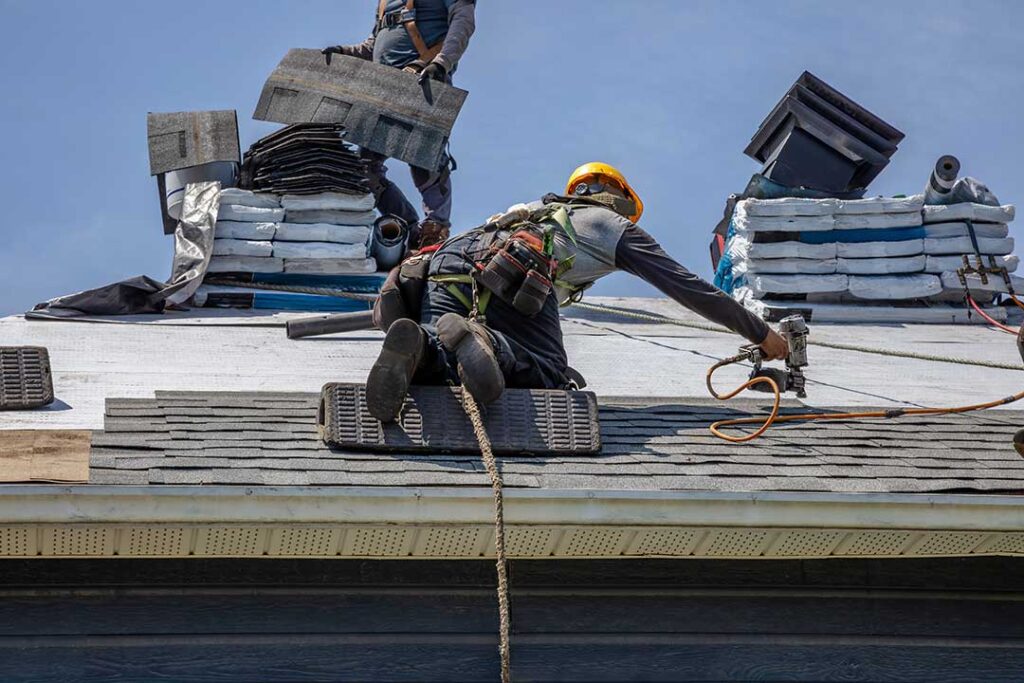
What does roof pitch mean?
Roof pitch describes how steep a roof is. It is usually written as a ratio showing how many inches the roof rises for every 12 inches it runs horizontally. A roof labeled 4:12 rises 4 inches for every 12 inches of horizontal distance. A 9:12 roof rises 9 inches over the same distance and is considerably steeper.
Roof pitch is more than a visual feature. It affects how quickly rainwater drains, how well the roof handles leaves and debris, how much attic space is available, which roofing materials are suitable, and how safely the roof can be accessed.
For households in Aberdeen, NC, understanding pitch can make roof maintenance decisions easier, especially during periods of heavy rain, strong thunderstorms, and seasonal debris accumulation.
How is roof pitch measured?
Roof pitch can be measured from the attic, from the roof surface, or from a building plan. The most common method is to measure the vertical rise over a 12-inch horizontal distance.
For example:
- A 3:12 pitch rises 3 inches for every 12 inches of run.
- A 6:12 pitch rises 6 inches for every 12 inches of run.
- A 12:12 pitch rises 12 inches for every 12 inches of run, creating a 45-degree angle.
The terms “pitch” and “slope” are often used interchangeably, although technically they can be calculated in slightly different ways. In everyday roofing discussions, both generally describe the steepness of the roof.
A low-slope roof may appear nearly flat but still needs a slight angle for drainage. A steep-slope roof has a pronounced angle and usually sheds water more quickly.
Why does roof pitch matter?
Roof pitch influences several parts of a roofing system at the same time. It affects drainage, material selection, installation methods, ventilation, maintenance, and the interior design of the home.
A steeper roof generally moves rainwater away from the roof surface faster. That can reduce the time water spends near seams, flashing, penetrations, and other areas that must remain watertight. A low-slope roof depends more heavily on properly installed underlayment, drainage paths, flashing, and carefully sealed transitions.
Pitch also affects the amount of roofing material required. A steep roof has more surface area than a low roof covering the same footprint. This can influence the roof’s weight, installation complexity, and the amount of material needed for replacement or repair.
What roof pitches are common on homes?
Residential roofs often range from low slopes around 2:12 to steep slopes of 10:12 or more. Many traditional homes use moderate pitches between approximately 4:12 and 8:12.
The design may vary based on the home’s age, architectural style, additions, attic arrangement, and construction practices. Older houses may also contain several different pitches, particularly when porches, dormers, garages, or room additions were built at different times.
A roof does not need to have one consistent pitch across the entire structure. A main gable roof may have a moderate slope while a porch roof has a lower slope. These transitions require careful detailing because changes in angle can create areas where water collects or moves unpredictably.
Does a steeper roof always perform better?
No. A steeper roof can shed water and some debris efficiently, but pitch alone does not determine roof performance.
A roof with a steep angle may be more difficult and hazardous to walk on. It may also experience greater wind exposure, require specialized installation practices, and have more complicated flashing around chimneys, vents, skylights, and valleys.
A lower-pitched roof can perform reliably when it has adequate drainage, suitable materials, properly installed underlayment, and well-maintained flashing. Problems often result from poor detailing or blocked drainage rather than from the pitch itself.
The surrounding trees and roof layout matter as well. A low-slope section beneath overhanging branches may collect leaves and moisture, while a steep, open roof may remain comparatively clear.
How does roof pitch affect rain and stormwater?
Roof pitch affects how quickly rainfall reaches the gutters or roof edge. On a moderate or steep roof, water typically moves downslope efficiently. On a low-slope roof, water may travel more slowly, making clogged gutters, blocked valleys, damaged flashing, or uneven roof surfaces more consequential.
Aberdeen’s warm, humid conditions and periods of intense rainfall make drainage important. Roof water should move toward gutters, downspouts, scuppers, or other designed outlets rather than remain in shallow depressions.
Signs that pitch or drainage may be contributing to a problem include:
- Water stains on ceilings or upper walls
- Persistent damp areas in an attic
- Discolored or deteriorated roof materials
- Sagging roof sections
- Overflowing gutters during ordinary rainfall
- Moss or algae concentrated in areas that stay damp
- Water pooling on a low-slope roof after rain
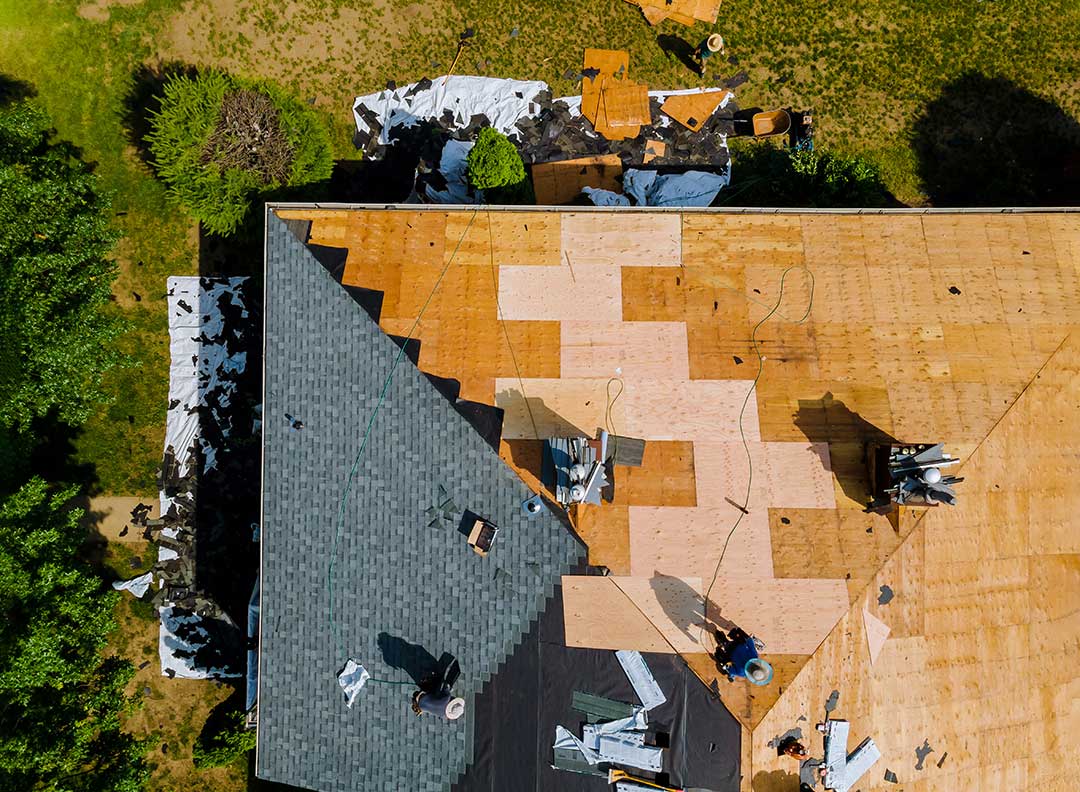
Pooling water does not automatically mean the roof pitch is wrong. It may indicate a blocked outlet, structural deflection, installation problem, or inadequate drainage design.
Which roofing materials work with different pitches?
Roofing materials have minimum slope requirements. Asphalt shingles, metal panels, tile, slate, and membrane systems do not all handle water in the same way.
Many conventional shingle systems are intended for moderate or steep slopes. Very low-slope sections may require special underlayment or a different roof covering designed to manage slower drainage. Installing a material below its approved slope can increase the risk of water entering beneath laps, joints, or exposed fasteners.
The visible roof covering is only one part of the system. Underlayment, flashing, ventilation, edge details, and drainage components must be compatible with the pitch and the material.
This is particularly relevant when a home has multiple roof sections. A product suitable for the main roof may not be appropriate for a nearly flat porch, addition, or connector roof.
Does roof pitch affect attic ventilation and energy use?
Yes. Pitch influences the shape and volume of the attic, but it does not guarantee good ventilation.
A taller attic may provide more space for insulation and air movement. However, ventilation still depends on properly placed intake and exhaust openings, clear air channels, and insulation that does not block intended airflow.
In a warm climate, a well-designed attic assembly can help manage heat and moisture. Poor ventilation may contribute to excessive heat, condensation, deteriorated wood, or premature aging of roofing materials. Air sealing and insulation are also important; simply adding vents does not correct every attic moisture or temperature problem.
Can roof pitch be changed?
Changing a roof’s pitch is a major structural project, not a routine roof repair. It can affect rafters or trusses, exterior walls, attic space, drainage, siding, ceilings, insulation, and connections to nearby roof sections.
A pitch change may be considered during a substantial addition or structural renovation, but it requires careful design. The new roof must also work with existing walls, flashing locations, gutters, and neighboring sections.
For most homeowners, understanding the existing pitch is more useful than trying to alter it. Pitch helps explain why a roof uses certain materials, why some areas are harder to maintain, and why a porch or addition may need different drainage details.
What should residents check on roofs with unusual pitch?
Homes with very low sections, multiple roof angles, or steep slopes deserve closer observation after major weather. From the ground, residents can safely look for displaced materials, damaged flashing, overflowing gutters, sagging areas, and branches resting on the roof.
Walking on a steep roof is unsafe, and walking on some low-slope materials can cause damage. If the roof has visible structural movement, an active leak, storm damage, or an area that cannot be safely reached, evaluation should be handled by someone equipped for roof access and structural safety.
Roof pitch is only one part of a roof’s performance, but it is a useful starting point. Knowing the slope helps explain drainage behavior, material choices, attic design, maintenance needs, and the different ways roof sections respond to Aberdeen weather.